Save
Ask
Tour
Hide
Share
$495,000
2 Days On Site

7551 Forest Street
Dexter City, MI 48130

For Sale|Single Family Residence|Active
4
Beds
4
Total Baths
3
Full Baths
1
Partial Bath
2,607
SqFt
$190
/SqFt
1952
Built
Subdivision:
PLAT OF THE ADD TO THE VILLAGE OF DEXTER BY THE DEXTER ESTAT
County:
Washtenaw
Call Now: 810-220-7653
Is this the listing for you? We can help make it yours.
810-220-7653
Upcoming Open Houses
Sun, Jul 26, 12:00 PM - 2:00 PM
7551 Forest Street7551 Forest Street7551 Forest Street7551 Forest Street
Save
Ask
Tour
Hide
Share

Mortgage Calculator

Monthly Payment (Est.)

$2,258
Calculator powered by Showcase IDX, a Constellation1 Company. Copyright ©2026 Information is deemed reliable but not guaranteed.

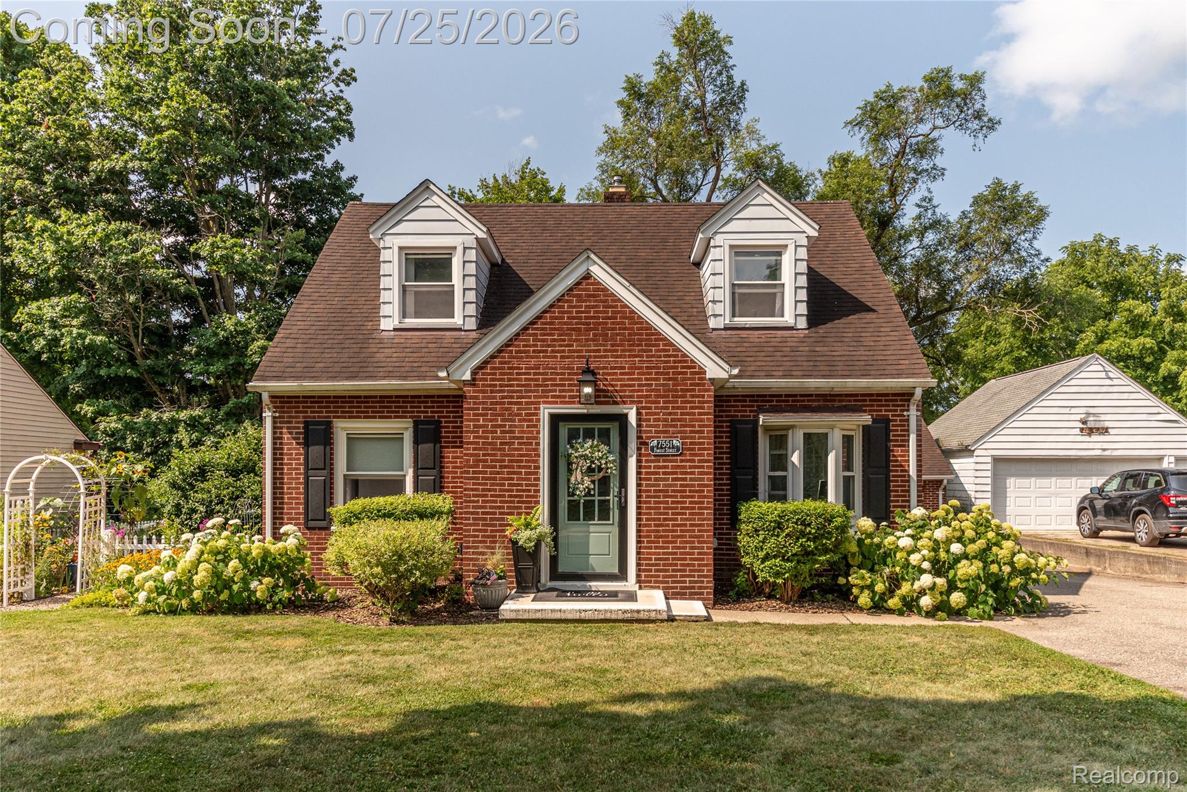
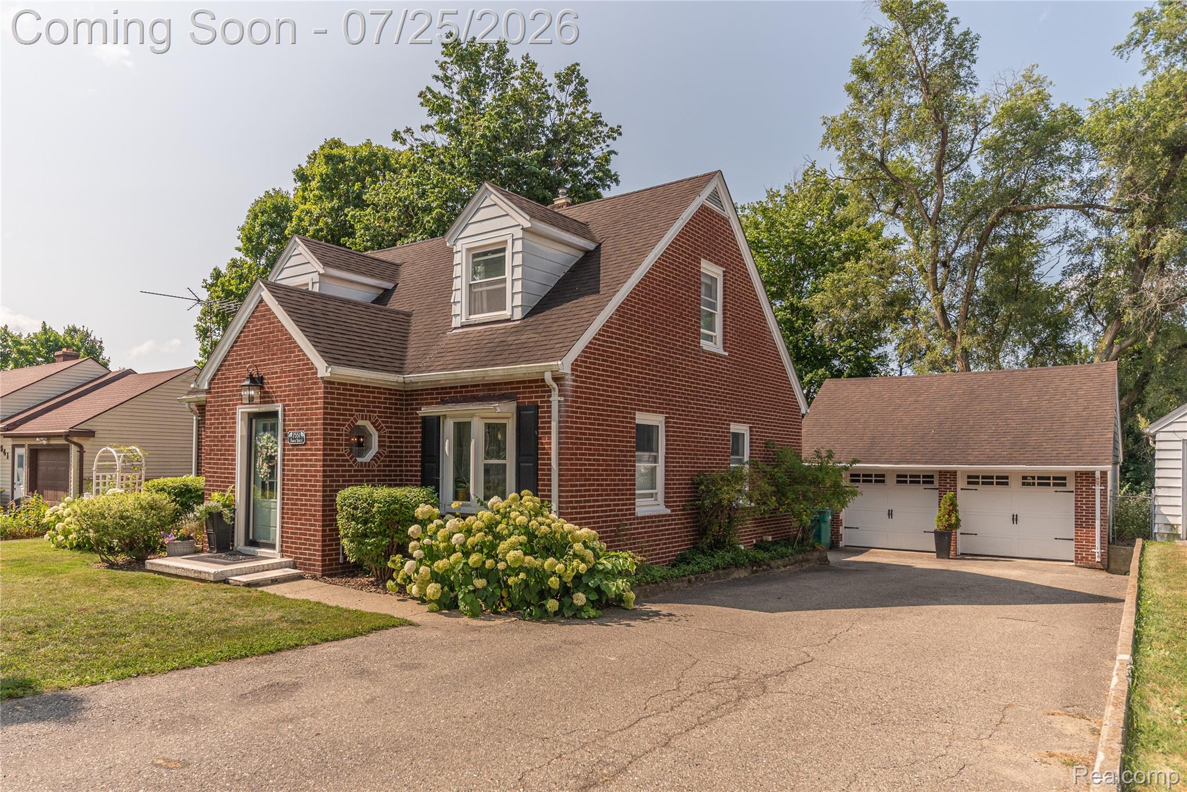
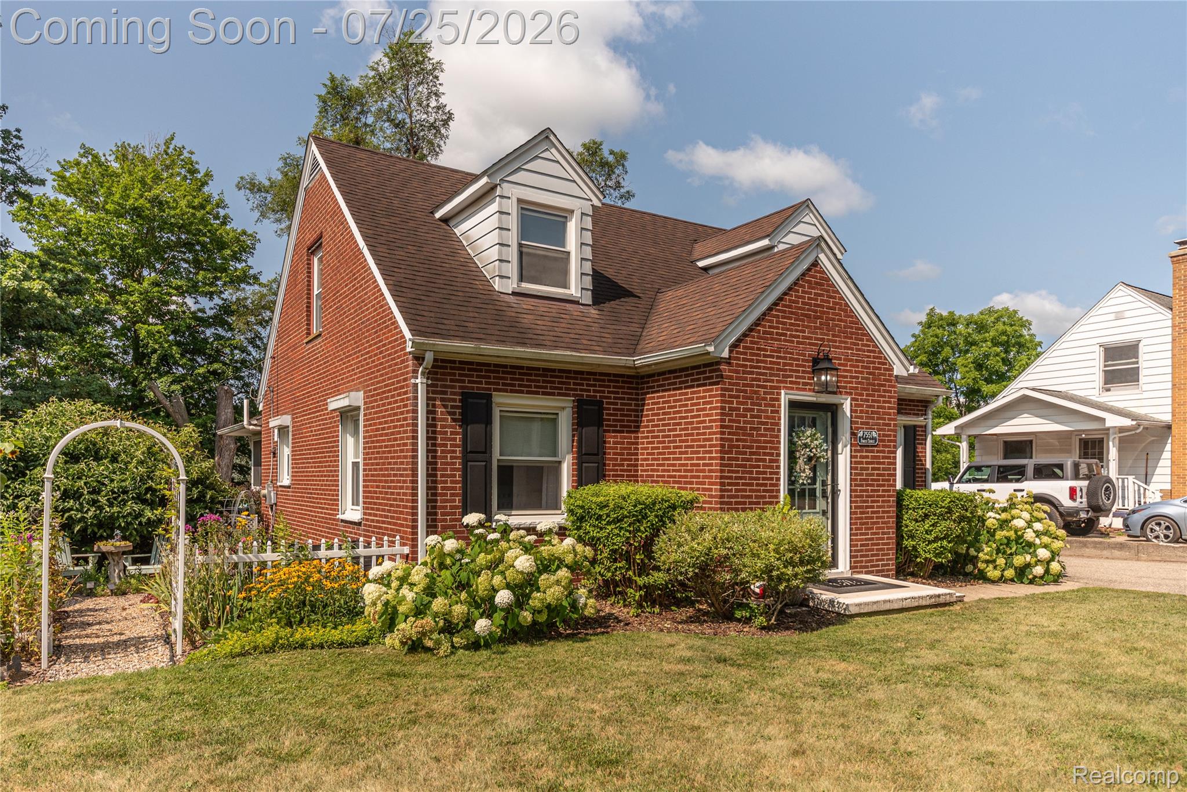
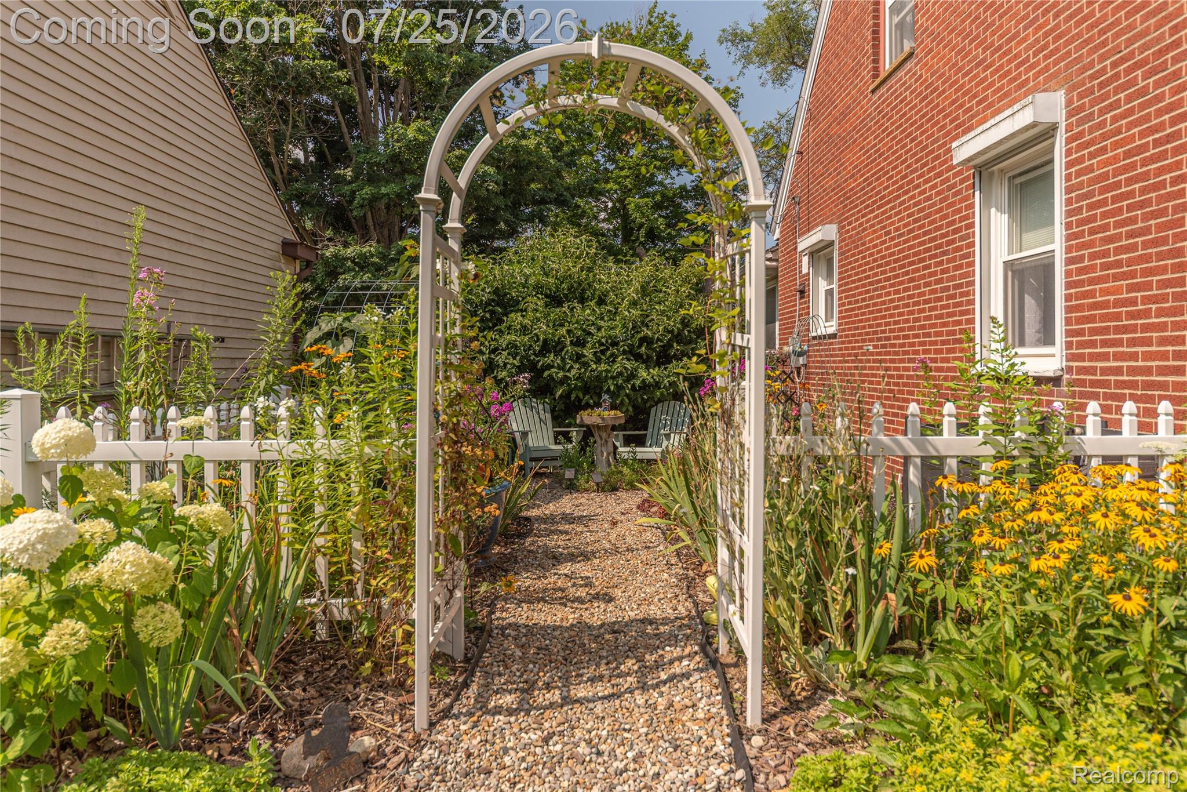
Discover the charm of this updated Cape Cod in the heart of downtown Dexter. Beautiful hardwood floors, classic archways, and abundant natural light create a warm, inviting feel. Spacious kitchen with center island opens up to the 18x14 family room surrounded by windows which overlook the private, treed and fenced backyard. Main-floor primary en-suite features a built-in fireplace, spacious walk-through closet and a new full bath. Upstairs are two generous bedrooms and another updated full bath. The finished lower level adds exceptional living space with a newly added 4th bedroom addition (or workout room), full bath, family room with built-in fireplace, and a game room. Great location, just steps from downtown Dexter's schools, restaurants, brewery, shopping, theater, and the Border-to-Border Trail, offering miles of scenic walking and biking along the Huron River.

Save
Ask
Tour
Hide
Share
Listing Snapshot
Price 
$495,000
Days On Site 
2 Days
Bedrooms 
4
Inside Area (SqFt) 
2,607 sqft
Total Baths 
4
Full Baths 
3
Partial Baths 
1
Lot Size 
0.3 Acres
Year Built 
1952
MLS® Number 
20261051209
Status 
Active
Property Tax 
$7,542
HOA/Condo/Coop Fees 
N/A
Sq Ft Source 
N/A
Friends & Family
Recent Activity
22 hours agoStatus changed to Active
22 hours agoListing updated with changes from the MLS®
2 days agoListing first seen on site
General Features
Acres 
0.3
Cross Street 
Inverness and Kensington
Disclosures 
Taxes Homestead Exempt
Foundation 
Block
Garage 
Yes
Garage Spaces 
2
Levels 
One and One Half
Parking 
Detached
Property Sub Type 
Single Family Residence
Sewer 
Public Sewer
Special Circumstances 
Standard
SqFt Above 
1607
SqFt Below 
1000
Style 
CapeCod
Water Source 
Public
Interior Features
Appliances 
Gas Water HeaterDishwasherFree-Standing Gas RangeFree-Standing Refrigerator
Basement 
FinishedFullWalk-Out AccessSump Pump
Cooling 
Ceiling Fan(s)Central Air
Fireplace 
Yes
Fireplace Features 
BasementElectricMaster Bedroom
Heating 
Forced AirNatural Gas
Interior 
High Speed Internet
BathFull 
Dimensions - 12 X 5
BathLav 
Dimensions - 5 X 7
Bedroom 
Dimensions - 14 X 12Level - Basement
Dining Room 
Dimensions - 13 X 10
Family Room 
Dimensions - 13 X 13Level - Basement
Game Room 
Dimensions - 27 X 15Level - Basement
Kitchen 
Dimensions - 14 X 10
Laundry 
Dimensions - 18 X 14Level - Basement
Living Room 
Dimensions - 18 X 14
Master Bathroom 
Dimensions - 9 X 7
Master Bedroom 
Dimensions - 14 X 10
Save
Ask
Tour
Hide
Share
Exterior Features
Construction Details 
BrickVinyl Siding
Fencing 
Back YardFenced
Patio And Porch 
PatioPorch
Pool Features 
None
Roof 
Asphalt
Community Features
Building Access 
GroundLevelwSteps
Financing Terms Available 
CashConventionalFHAVA Loan
MLS Area 
Area04021DexterTwp
Roads 
Paved
School District 
Dexter
Schools
School District
Dexter
Elementary School
Unknown
Middle School
Unknown
High School
Unknown
Listing courtesy of Real Estate One-Dexter: [email protected]


IDX provided courtesy of Realcomp II Ltd. via RealcompIILtd. Copyright © 2026 Realcomp II Ltd. Shareholders.

IDX information is provided exclusively for consumers' personal, non-commercial use and may not be used for any purpose other than to identify prospective properties consumers may be interested in purchasing and that the data is deemed reliable but not guaranteed accurate by the MLS.

Neighborhood & Commute
Source: Walkscore
Save
Ask
Tour
Hide
Share